

BEDS4
BATHS2 full 1 partial
SQUARE FEET3,700
MLS#12783222
STATUSNew
PROPERTY TYPEResidential - Single Family
SCHOOLDistrict 220
Property Description
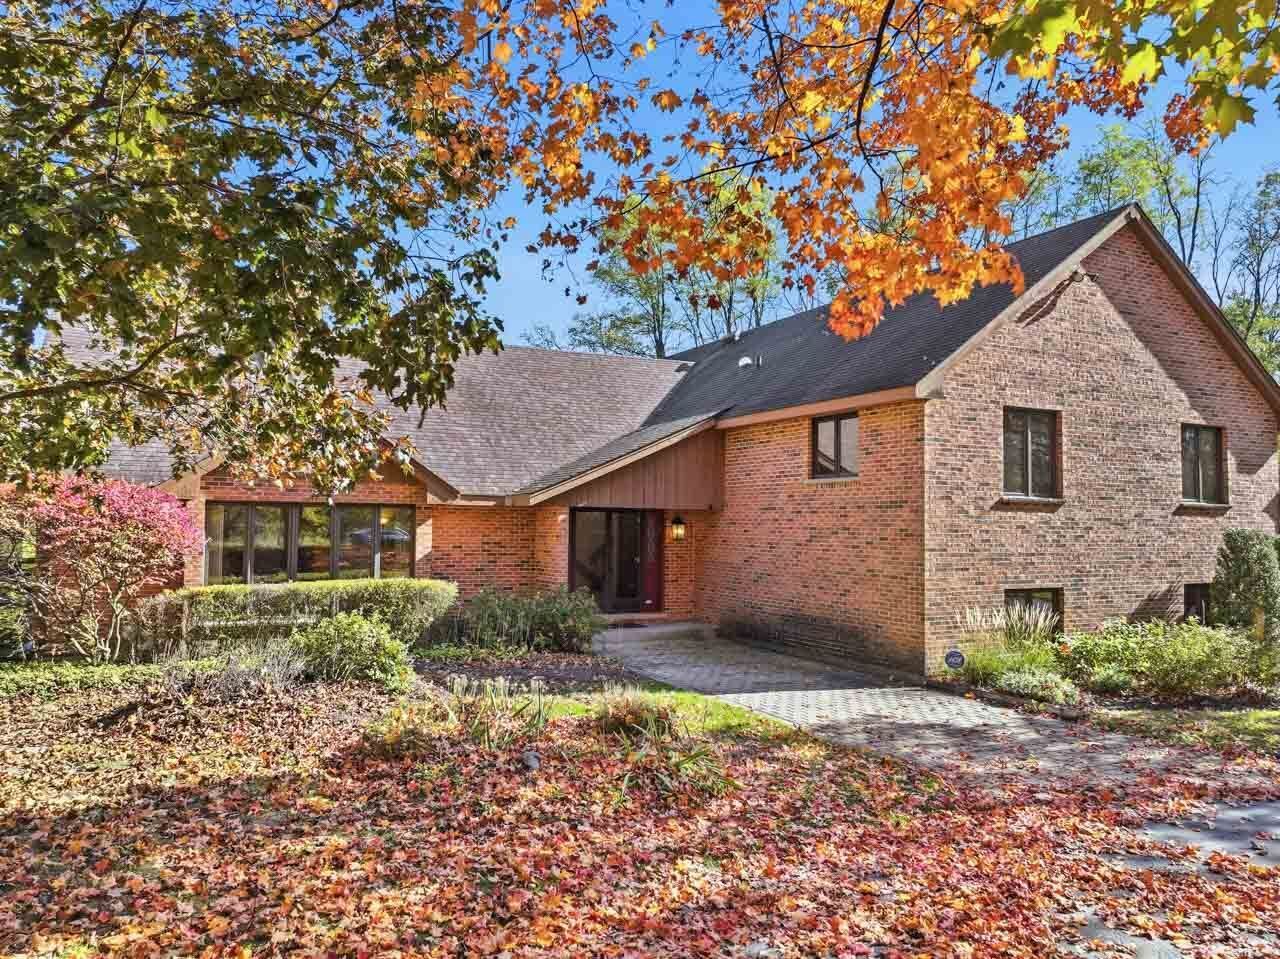
You will be intrigued by the home, and you will absolutely love this location. Situated on a quiet lane, this property offers sweeping lawns and natural areas on over 4 acres. As you step inside, the home unfolds across four levels offering over 4,000sf of living space. The rooms are all large and impressive spaces. Check out the floorplan and room dimensions to get a sense of scale. The main level introduces the formal living room, formal dining room, and kitchen - all featuring vaulted ceilings. Big windows throughout this level offer panoramic views of the property. The kitchen amenities include an island and plenty of space for a kitchen table. Sliding patio doors lead to the deck, a perfect spot for the grill. A bonus on this level is the window wrapped sunroom. There are four bedrooms and two full bathrooms on the upper level. The master suite will get high marks for sliding patio doors and deck overlooking the lawns and natural areas to the east. A full private bathroom with whirlpool tub, separate shower, double bowl vanity, and two walk-in closets. The three other bedrooms share a full bathroom. Another bonus is the 4th bedroom with its own walk-in closet, vanity and sink. Stepping down to the walkout lower level, the family room features a brick fireplace and sliding doors to the patio. This level also includes a powder room and laundry area including a laundry sink. The 3-car garage enters into this level. The finished basement recreation room offers endless possibilities. The two furnaces and well equipment are on this level in addition to storage and a workshop. There are two 200A electrical panels with a 220V outlet in the garage. Think of the possibilities this home has to offer. Private location, top-rated community, and award-winning schools. This is an estate sale and offered as-is. A 3D tour is available for this home. Improvements: 2024 Central Air Conditioners (2) | 2023 Dishwasher, Asphalt Driveway, Water Softener | 2020 Gutters, Furnaces (2) | 2019 Hot Water Heater, Septic Tank Cleaned | 2015 Dryer, Deck | 2003 Roof.
Property Features
Property Type: Residential - Single Family
Basement: Yes
Basement: Finished, Partial
Cooling: Central Air, Zoned
Fireplaces: 2
Garage: 3
Heating: Gas, Forced Air, Sep Heating Systems - 2+
Lot Size: 4.68 Acres
Roof Type: Asphalt
Taxes: $22,235
Year Built: 1979
Amenities
Vaulted Ceiling(s)
Solar Tube(s)
Walk-In Closet(s)
Feature Descriptions
Additional rooms: Eating Area, Recreation Room, Sun Room, Workshop, Storage, Foyer
Appliances: Double Oven, Microwave, Dishwasher, Refrigerator, Washer, Dryer, Electric Cooktop, Humidifier
Association Includes: None
Bath Features: Whirlpool, Separate Shower, Double Sink
Dining Room: Separate
Exterior: Brick, Cedar
Fireplace: Attached Fireplace Doors/Screen
Fireplace Location(s): Family Room, Living Room
Laundry: Sink
Lot: Irregular Lot, Landscaped, Mature Trees
Lot Dimensions: 36x197x152x520x355x660
Other Equipment: Water-Softener Owned, TV-Cable, Security System, CO Detectors, Ceiling Fan(s)
Parcel#: 2031377001
Parking: Asphalt, Garage Door Opener, Yes, Garage Owned, Attached, Garage
Security: yes
Sewer: Septic Tank
Total Rooms: 11
Township: Algonquin
Water: Well
Room Sizes
Eating Area: 16X8
Recreation Room: 40X29
Sun Room: 17X11
Work Room: 17X11
Storage: 18X16
Foyer: 16X9
Bedroom 2: 15X14
Bedroom 3: 17X15
Bedroom 4: 13X13
Dining Room: 18X15
Family Room: 23X22
Kitchen: 16X13
Laundry: 12X4
Living Room: 25X18
Primary Bedroom: 18X16
Local Schools
High School: Barrington High School
Middle School: Barrington Middle School - Prair
Elementary School: Countryside Elementary School
School District: District 220
Listed By / Shown By
Listed By
Agency Name: RE/MAX Suburban
Agency Phone: 847-230-7000
Shown By
Agent Name: Patrick Sullivan
Agent Phone: (815) 218-1534
Agency Title: Dickerson & Nieman Realtors

Estimate Your Payment
Estimated Payment
$ 3,740.84 per month $1,669.17 Principal & Interest $1,852.92 Property Tax $218.75 Homeowner's InsuranceChange Payment Information

Patrick Sullivan
Cell: (815) 218-1534
Email Me


Member Participants (and their affiliated licensees, if applicable) shall indicate on their websites that IDX information is provided exclusively for consumers’ personal non-commercial use, that it may not be used for any purpose other than to identify prospective properties consumers may be interested in purchasing, that the data is deemed reliable but is not guaranteed by MLS GRID, and that the use of the MLS GRID Data may be subject to an end user license agreement prescribed by the Member Participant’s applicable MLS if any and as amended from time to time. MLS GRID may, at its discretion, require use of other disclaimers as necessary to protect Member Participant, and/or their MLS from liability.
Based on information submitted to the MLS GRID. All data is obtained from various sources and may not have been verified by broker or MLS GRID. Supplied Open House Information is subject to change without notice. All information should be independently reviewed and verified for accuracy. Properties may or may not be listed by the office/agent presenting the information.
Privacy Policy / DMCA Notice / ADA Accessibility


This site is hosted, designed and copyright
© 1994 - 2026 by
Delta Media Group, Inc. -- Patent Pending --
3 Country Oaks Drive | MLS# 12783222
This single family home located at 3 Country Oaks Drive , Barrington Hills, IL 60010 is currently listed for sale with an asking price of $750,000. This property was built in 1979 and has 4 bedrooms and 2 full and 1 partial baths with 3700 sq. ft. Country Oaks Drive is located within the District 220 school district. Search Barrington Hills real estate on patricksullivan.dickersonnieman.com today.