

BEDS3
BATHS1 full 1 partial
SQUARE FEET1,196
MLS#12803740
STATUSNew
PROPERTY TYPEResidential - Single Family
SUBDIVISIONNot Applicable
SCHOOLDistrict 2
Property Description
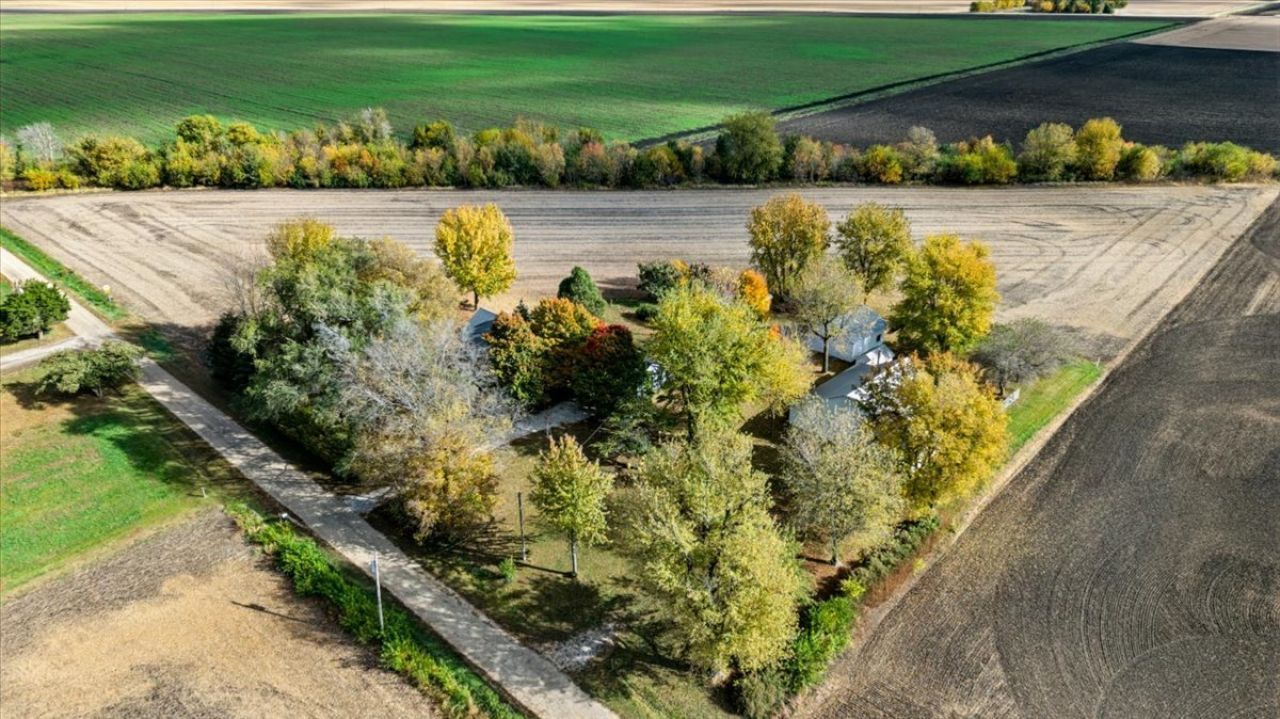
If you've been dreaming of peaceful country living with room to spread out, this property is one you won't want to miss! Situated on an impressive 7.23 acres, this property offers the privacy and seclusion you've been looking for, surrounded by beautiful countryside and mature trees. Approximately 5 acres are tillable, providing additional opportunity for income, recreation, and future possibilities. The property also features multiple large outbuildings (54 x 54, 32 x24, and 24 x 20), both of the larger buildings featuring concrete floors, which offer plenty of space for storage, equipment, hobbies, or workshop needs. This home also features geothermal heating and air to help keep monthly bills low. Whether you are looking for a place to enjoy the quiet country lifestyle, room for equipment and projects, or simply want space to make your own, the possibilities here are abundant. Properties offering this much acreage, privacy, and outbuilding space are hard to come by! Property is being confidently offered as-is, presenting a great opportunity for buyers ready to make it their own. Please note, some photos have been virtually edited using AI to illustrate the homes potential appearance with personal belongings and furnishings removed. These images are for illustrative purposes only.
Property Features
Property Type: Residential - Single Family
Basement: Yes
Basement: Unfinished, Full
Cooling: Geothermal
Garage: 2
Heating: Geothermal
Home Style: Farmhouse
Lot Size: 7.23 Acres
Roof Type: Asphalt
Taxes: $3,197
Year Built: 1950
Feature Descriptions
Additional rooms: No additional rooms
Additional Structures: Workshop, Barn(s), Gazebo, Shed(s)
Association Includes: None
Exterior: Aluminum Siding, Wood Siding
Lot: Mature Trees, Backs to Open Grnd, Backs to Trees/Woods
Lot Dimensions: 1090x775x815
Parcel#: 3712200009
Parking: Yes, Detached, Garage
Sewer: Septic Tank
Total Rooms: 6
Township: Empire
Water: Well
Room Sizes
Bedroom 2: 13X10
Bedroom 3: 11X11
Dining Room: 15X12
Kitchen: 17X9
Living Room: 14X17
Primary Bedroom: 13X17
Local Schools
High School: Leroy High School
Middle School: Leroy Junior High School
Elementary School: Leroy Elementary School
School District: District 2
Listed By / Shown By
Listed By
Agency Name: Keller Williams Revolution
Agency Phone: 309-834-3400
Shown By
Agent Name: Patrick Sullivan
Agent Phone: (815) 218-1534
Agency Title: Dickerson & Nieman Realtors

Estimate Your Payment
Estimated Payment
$ 1,524.78 per month $1,112.56 Principal & Interest $266.42 Property Tax $145.80 Homeowner's InsuranceChange Payment Information

Patrick Sullivan
Cell: (815) 218-1534
Email Me


Member Participants (and their affiliated licensees, if applicable) shall indicate on their websites that IDX information is provided exclusively for consumers’ personal non-commercial use, that it may not be used for any purpose other than to identify prospective properties consumers may be interested in purchasing, that the data is deemed reliable but is not guaranteed by MLS GRID, and that the use of the MLS GRID Data may be subject to an end user license agreement prescribed by the Member Participant’s applicable MLS if any and as amended from time to time. MLS GRID may, at its discretion, require use of other disclaimers as necessary to protect Member Participant, and/or their MLS from liability.
Based on information submitted to the MLS GRID. All data is obtained from various sources and may not have been verified by broker or MLS GRID. Supplied Open House Information is subject to change without notice. All information should be independently reviewed and verified for accuracy. Properties may or may not be listed by the office/agent presenting the information.
Privacy Policy / DMCA Notice / ADA Accessibility


This site is hosted, designed and copyright
© 1994 - 2026 by
Delta Media Group, Inc. -- Patent Pending --
933 N 2950 East Road | MLS# 12803740
This single family home located at 933 N 2950 East Road, Le Roy, IL 61752 is currently listed for sale with an asking price of $499,900. This property was built in 1950 and has 3 bedrooms and 1 full and 1 partial baths with 1196 sq. ft. N 2950 East Road is located in the Not Applicable subdivision within the District 2 school district. Search Not Applicable real estate on patricksullivan.dickersonnieman.com today.